- ONE DOUBLE BEDROOM TOP FLOOR {4TH.} PAEBODY MANSION FLAT
- FRONT LIVING ROOM
- FITTED KITCHEN
- BATHROOM
- HUGE ATTIC STORAGE SPACE
- STYLISH PERIOD ARCHED WINDOWS
- PRIVATE ROAD WITH OFF-STREET PERMIT PARKING
- NEAR BROCKWELL PARK & HERNE HILL BR STATION
- LOCAL SHOPS, RESTAURANTS AND BARS IN HERNE HILL
- NO ONWARD CHAIN
A superb one double bedroom modernised flat on the top floor { 4th.} of a 1901 mansion block designed with a garden/city aesthetic near Brockwell Park.
GUIDE PRICE: £300,000 - £350,000 FOR THE LEASEHOLD INTEREST.
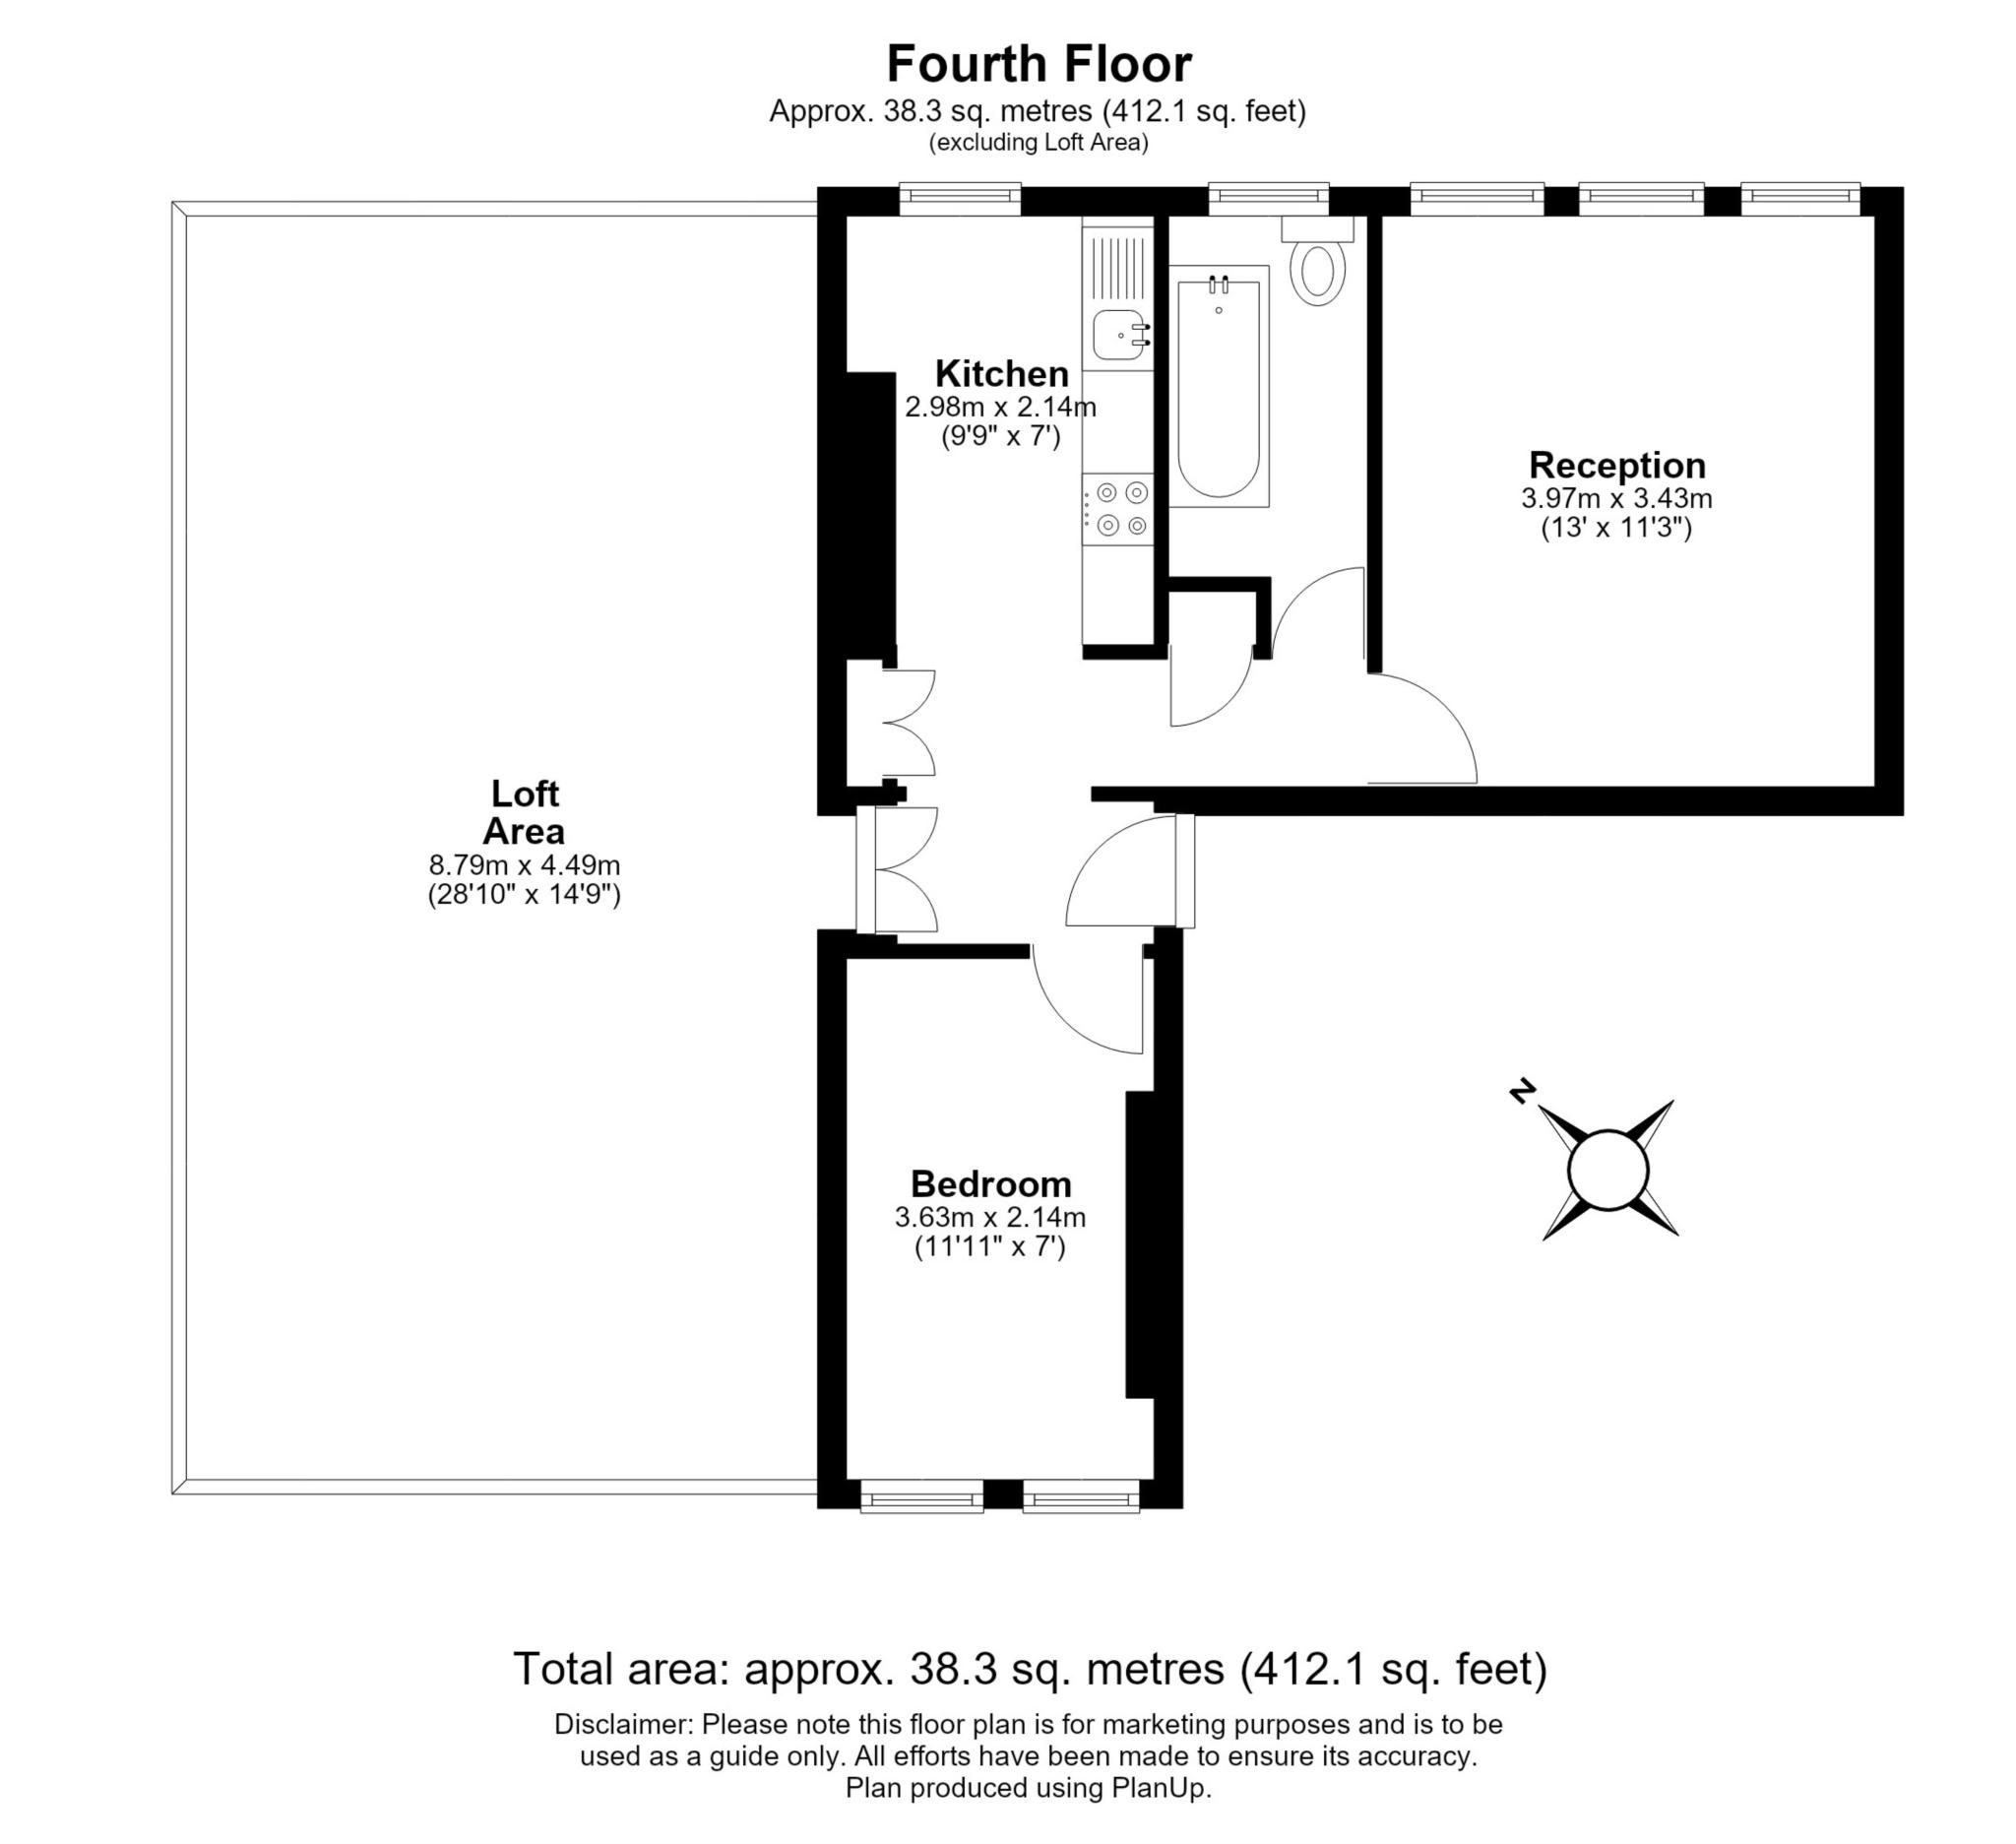
Comprising of a front living room,a fitted kitchen, a double bedroom, a bathroom and a huge attic storage space.
Located within easy reach of Herne Hill BR station, main bus routes, local shops, restaurants and bars as well as minutes away from Brockwell Park.
Lobby: Video entryphone. Double door cupboard giving access to huge attic storage space.
Living room: To front. Original arched windows.Wood effect laminate floor.
Kitchen: To front.Butler sink with mixer tap, fitted floor and wall wood fronted cupboards and drawers with wood work surfaces and vitreous glass splashbacks, electric hob, Logik electric oven, plumbing for washing machine, space for fridge/freezer, Worcester gas boiler and wood effect laminate floor.Original arched window.
Bedroom: To rear. Original arched windows. Wood effect laminate floor.o
Bathroom: Panelled bath with mixer tap, shower attachment and curtain rail, inset wash hand basin with mixer tap and cupboard underneath, W.C., heated towel rail, mirrored medicine cupboard and tiled splashbacks. Original arched window.
Council Tax
London Borough of Lambeth, Band B
Ground Rent
£400.00 Yearly
Service Charge
£1,164.36 Yearly
Lease Length
104 Years
Notice
Please note we have not tested any apparatus, fixtures, fittings, or services. Interested parties must undertake their own investigation into the working order of these items. All measurements are approximate and photographs provided for guidance only.
| Utility |
Supply Type |
| Electric |
Mains Supply |
| Gas |
None |
| Water |
Mains Supply |
| Sewerage |
None |
| Broadband |
None |
| Telephone |
None |
| Other Items |
Description |
| Heating |
Gas Central Heating |
| Garden/Outside Space |
Yes |
| Parking |
No |
| Garage |
No |
| Broadband Coverage |
Highest Available Download Speed |
Highest Available Upload Speed |
| Standard |
Unknown |
Unknown |
| Superfast |
Unknown |
Unknown |
| Ultrafast |
Unknown |
Unknown |
| Mobile Coverage |
Quality |
| EE |
Unknown |
| Three |
Unknown |
| O2 |
Unknown |
| Vodafone |
Unknown |
Broadband and Mobile coverage information supplied by Ofcom.