- GROUND FLOOR TWO DOUBLE BEDROOM APARTMENT
- LIVING ROOM WITH DINING AREA
- FITTED KITCHEN
- BATHROOM & EN-SUITE SHOWER ROOM
- COMMUNAL GARDEN
- PARKING IN SECURE GATED COMPOUND
- AVAIALBLE FURNISHED ON OR BEFORE 19TH. DECEMBER 2026
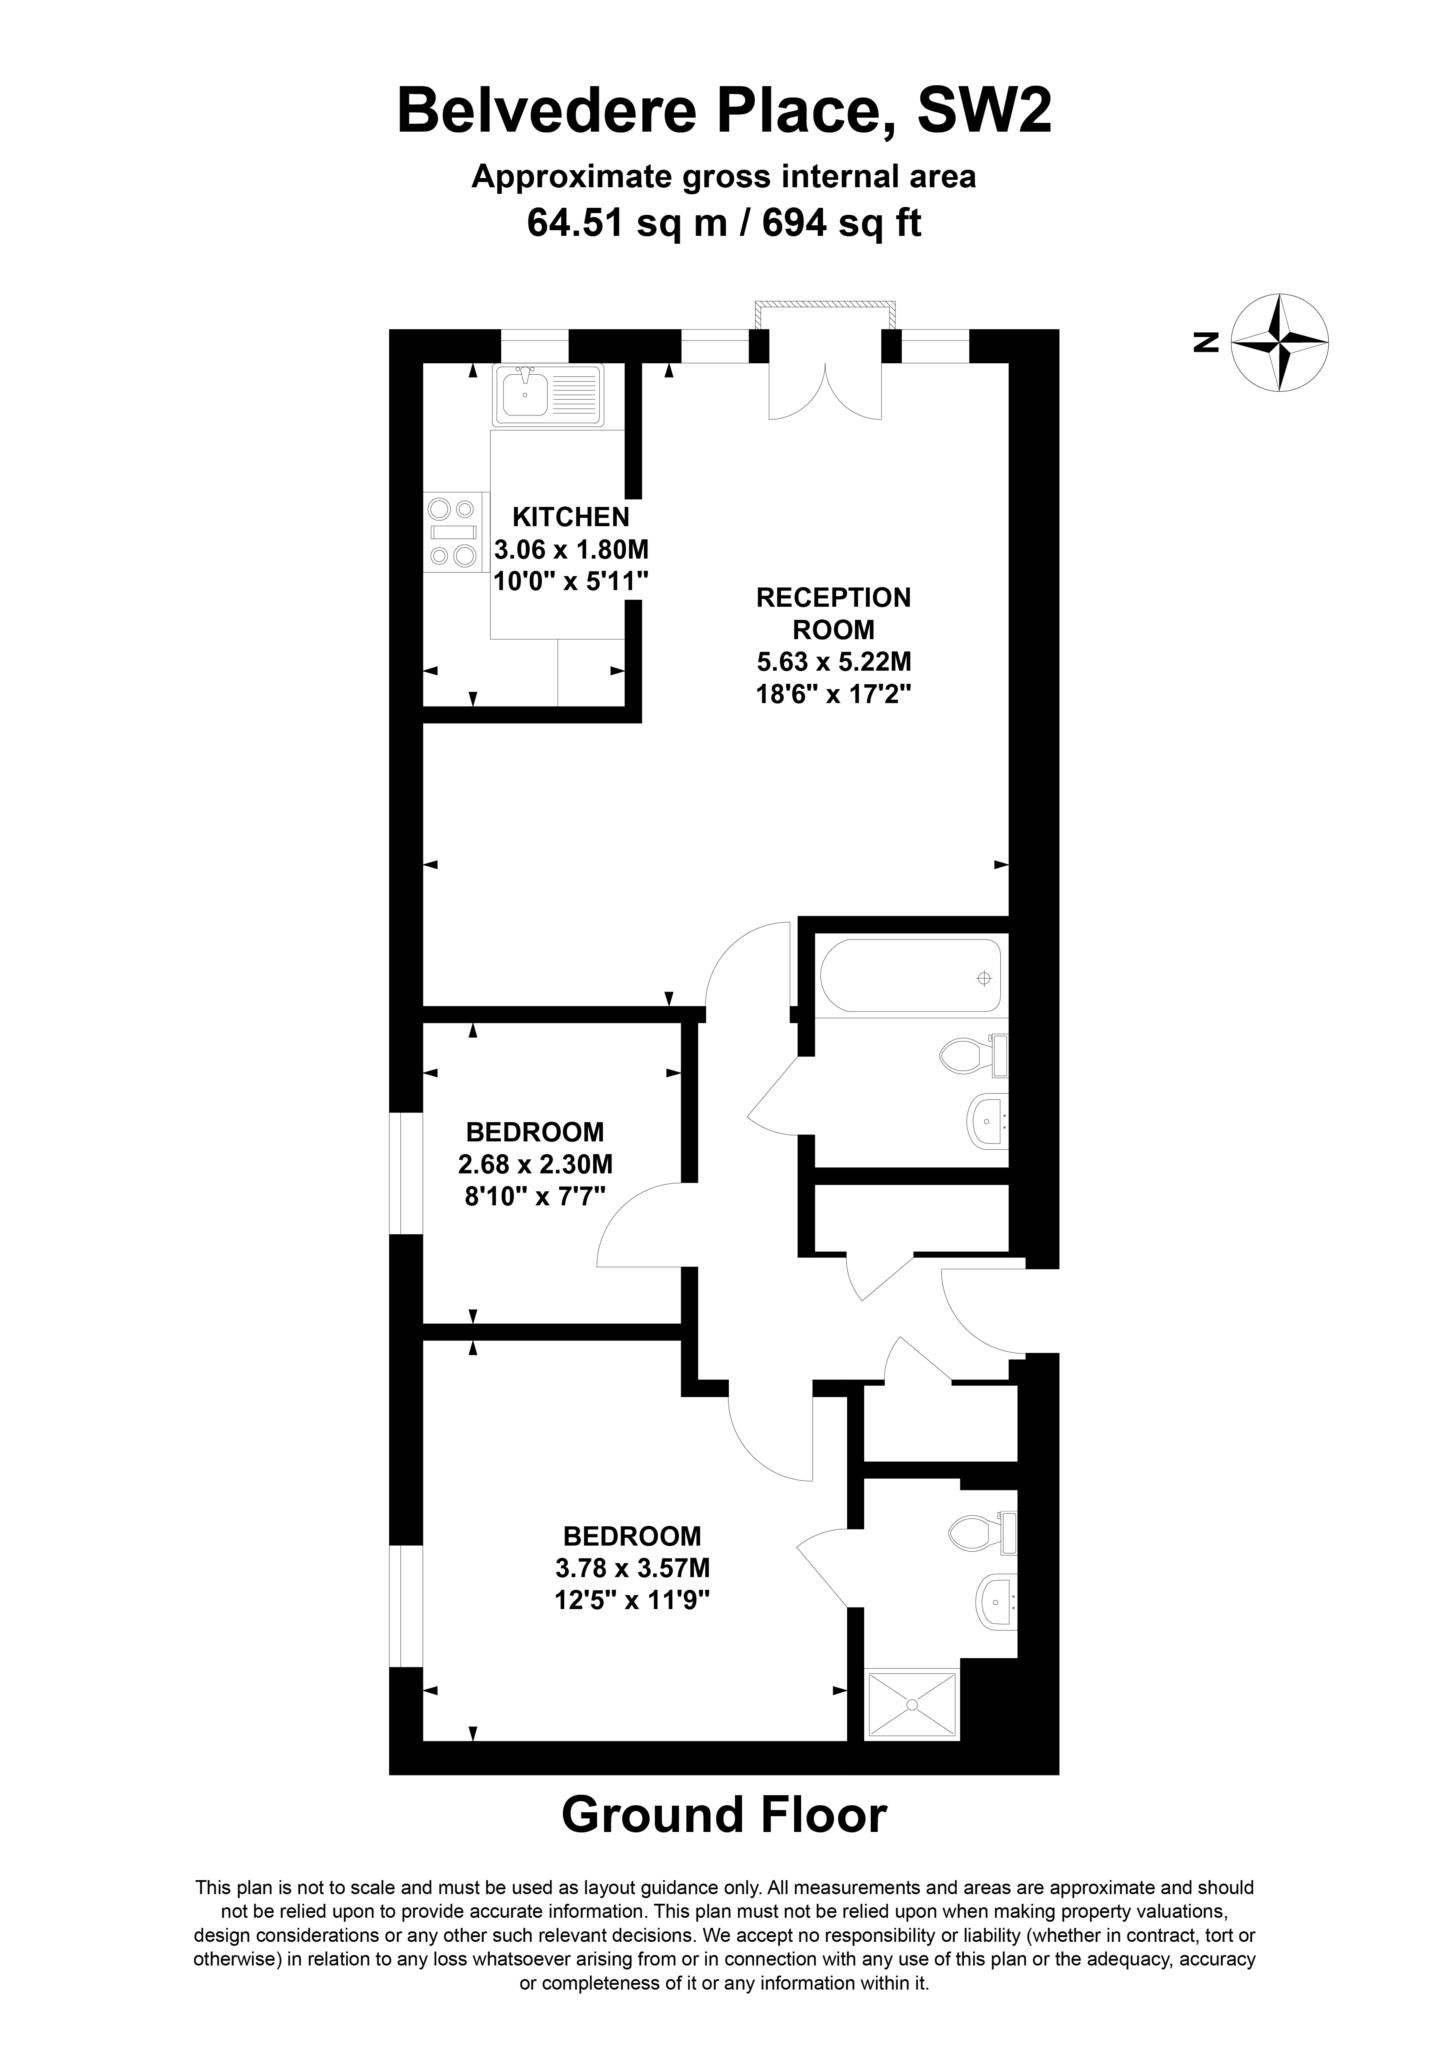
A spacious ground floor two bedroom and two bathroom purpose-built modern flat in a secure gated 1980's development with a communal garden and parking. Available furnished on or before 19th. December 2026.
Comprising of a living room with dining area recess, a fitted kitchen, two double bedrooms, a bathroom and an en-suite shower room.
Located off Acre Lane and within easy reach of both Clapham North and Brixton Underground and Overground stations, bus routes on Acre Lane and local shops, two nearby supermarkets, pubs and restaurants. Both Clapham and Brxixton High Streest are close by.
Ground floor:
Hallway: Two fitted cupboards. Entryphone.
Living room: Coving. Dining area. Double doors to garden.Wood effect laminated floor. Sofa, small table, coffee table, bookcase and small storage unit.
Kitchen: Single drainer stainless steel sink unit with mixer tap, fitted floor and wall cupboards and drawers with melamine work surfcaes and tiled insets, Neff electric hob, electric oven, extractor hood, integrated fridge/freezer, integrated Neff dishwasher, Hotpoint washer/dyer washing machine, cupboard containing Intergas boiler and tiled floor.
Bedroom 1: Coving. Wood effect laminated floor. Double bed with mattress, two free-standing wardrobes and two bedside tables.
En-suite shower room: Tiled shower unit, pedestal wash hand basin, W.C., extractor fan, 115/230 volt electric shaver point with light, tiled splashbacks and floor.
Bedroom 2: Coving. Wood effect laminated floor.Double bed with mattress and chair.
Bathroom: Panelled bath with mixer tap, shower attachment and screen, pedestal wash hand basin, W.C., extractor fan, small storage unit, tiled splasbacks and floor.
Communal garden: Lawn with tress and flower borders.
Deposit: £2,596.00
Council Tax
London Borough of Lambeth, Band D
Notice
All photographs are provided for guidance only.
The following are permitted payments which we may request from you:
a) The rent
b) A refundable tenancy deposit (reserved for any damages or defaults on the part of the tenant) capped at no more than five weeks' rent where the annual rent is less than £50,000, or six weeks' rent where the total annual rent is £50,000 or above
c) A refundable holding deposit (to reserve a property) capped at no more than one week's rent
d) Payments to change the tenancy when requested by the tenant, capped at £50 + VAT, or reasonable costs incurred if higher
e) Payments associated with early termination of the tenancy, when requested by the tenant
f) Payments in respect of utilities, communication services, TV licence and council tax; and
g) A default fee for late payment of rent and replacement of a lost key/security device, where required under a tenancy agreement
Please call us if you wish to discuss this further.
| Utility |
Supply Type |
| Electric |
Mains Supply |
| Gas |
Mains Supply |
| Water |
Mains Supply |
| Sewerage |
None |
| Broadband |
None |
| Telephone |
None |
| Other Items |
Description |
| Heating |
Not Specified |
| Garden/Outside Space |
Yes |
| Parking |
No |
| Garage |
No |
| Broadband Coverage |
Highest Available Download Speed |
Highest Available Upload Speed |
| Standard |
Unknown |
Unknown |
| Superfast |
Unknown |
Unknown |
| Ultrafast |
Unknown |
Unknown |
| Mobile Coverage |
Quality |
| EE |
Unknown |
| Three |
Unknown |
| O2 |
Unknown |
| Vodafone |
Unknown |
Broadband and Mobile coverage information supplied by Ofcom.